Get the customer-facing rooms on the list
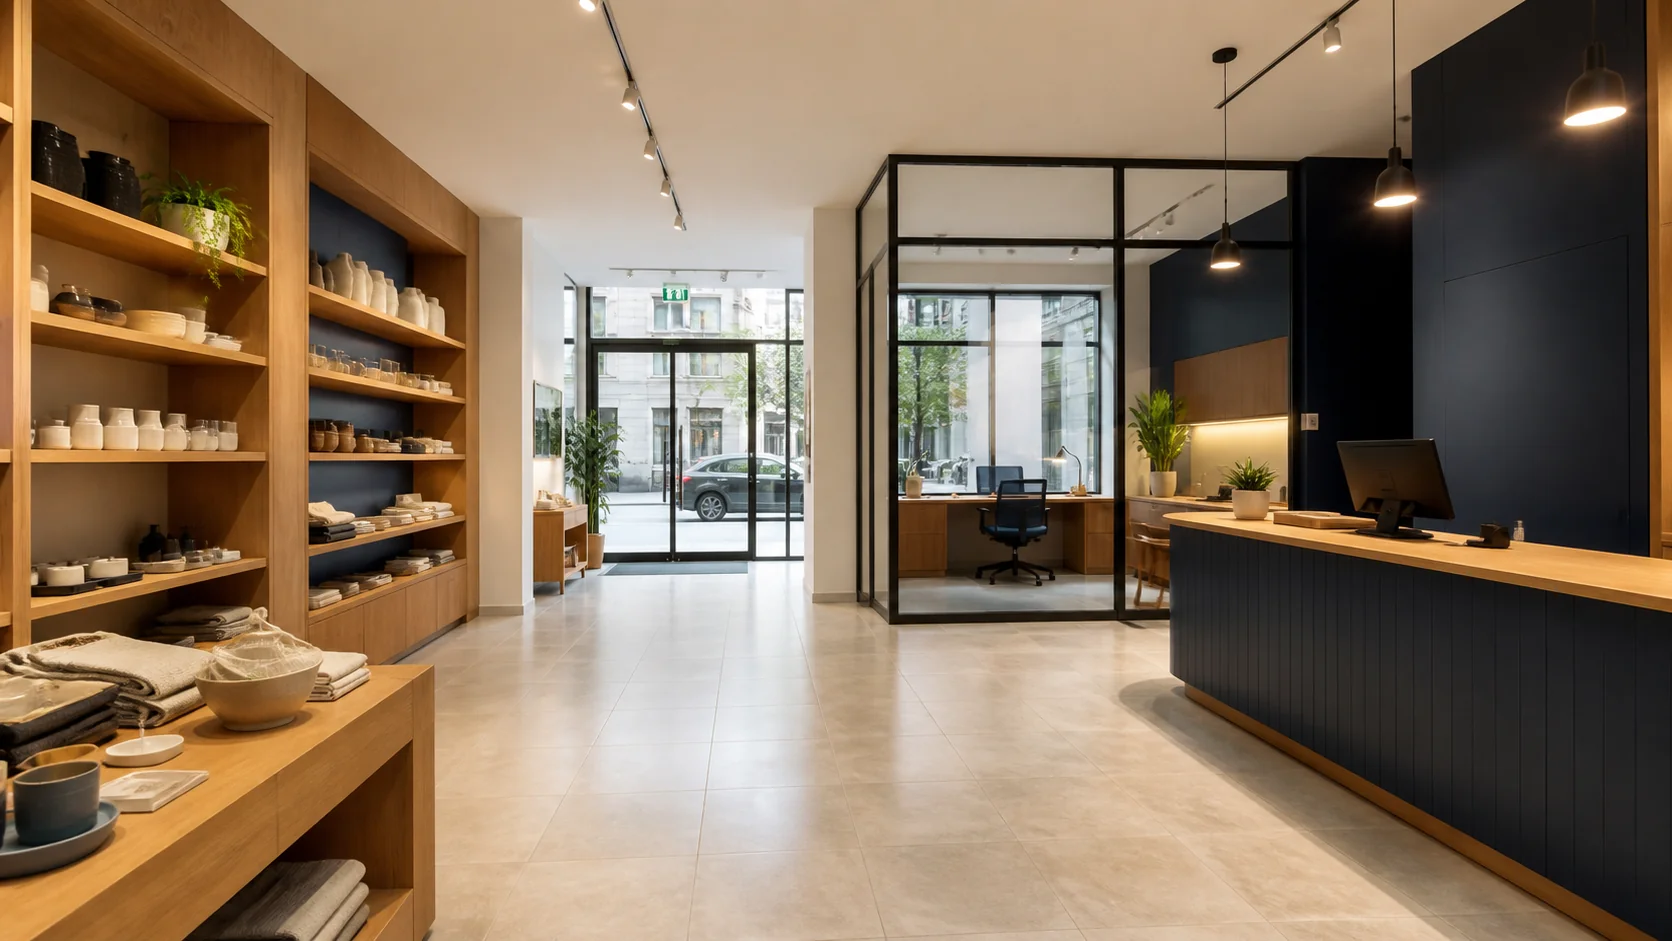
Identify accessible sales floors, cleared counters, waiting spaces, fitting rooms where present and customer washrooms. Note displays and furniture that limit the available floor area.
- Entrance mats and accessible interior glass
- Walkable sales floors and customer seating
- Cleared service or checkout counters
- Staff rooms, washrooms and agreed back-of-house floors
Use the business’s actual hours
Include trading times, deliveries, appointments and late staff. If the business sits within a larger building, add its access requirements rather than assuming that shop hours determine entry permissions.
Agree what the business prepares
Merchandise, displays, personal items and payment equipment remain under the business’s control unless a particular task is expressly agreed. Identify which counters will be cleared and rooms kept out of scope.
Separate support rooms from specialist operations
For a Surrey business with warehousing or production, list the offices, reception and staff facilities separately. Routine business cleaning does not automatically include machinery, industrial residues or food-production equipment.
Keep the regular and occasional work visible
Discuss the desired recurring tasks, then list any initial clean, periodic carpet work or accessible-glass requirement separately. A written scope helps the owner understand what is included at each visit.