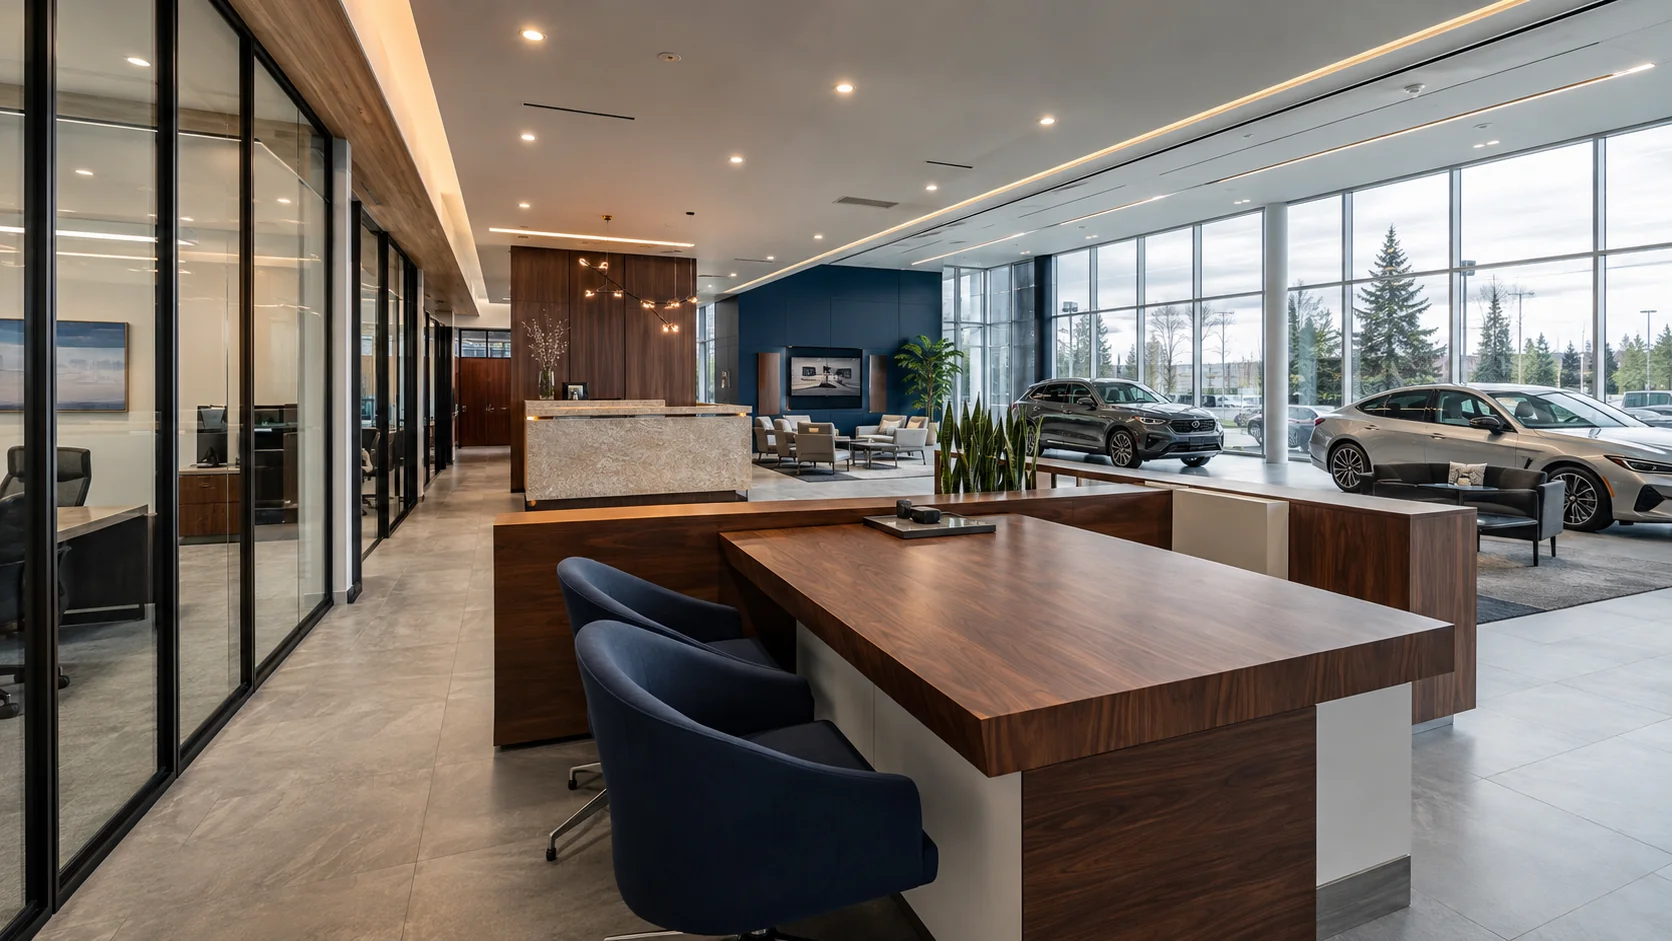
Connect the customer spaces
Start with entrance glass and reception, then list consultation desks, accessible showroom floors, waiting areas and washrooms. Add the sales office and staff facilities you want assessed.
- Showroom floor around displayed vehicles
- Cleared reception and sales surfaces
- Customer lounge and washroom fixtures
- Staff kitchens, offices and agreed waste points
Plan around vehicles and display changes
Vehicle and display positions affect which floors are available. Dealership staff keep control of keys and vehicle movement. Washing, polishing and detailing vehicles are separate from the property-cleaning request.
Protect the desk handover
Finance documents, customer information, screens and equipment stay under dealership control. Identify counters that will be cleared and the parts of an office that are ready for cleaning.
Keep customer reception distinct from workshop operations
A service-reception counter or adjacent office can be listed for assessment. Mechanical bays, hoists, machinery and oily industrial residues are outside this general showroom and office service.
Include the hours of each department
Sales, customer collection and service reception may finish at different times. State the permitted window, remaining occupants and any periodic floor or accessible-glass work for review.